




SLEEPS A MAXIMUM OF 17 GUESTS
4 BEDROOM BARN CONVERSION AND 1 BEDROOM COTTAGE (ALL WITH EN-SUITE BATHROOMS)
- BEDROOM 1 – 1 Super King (double) Bed + 1 Single “Bed in Box” (optional) + 1 Single Sofa Bed (optional)
- BEDROOM 2 – 1 King (double) Bed + 1 Single “Bed in Box” (optional)
- BEDROOM 3 – 1 King (double) Bed
- BEDROOM 4 – 1 Super King (double) Bed or 2 Single Beds
- SITTING ROOM – 1 Double Sofa Bed (optional)
- THE COTTAGE – 1 Super King (double) Bed + 1 Double Sofa Bed (optional)
Bedrooms – what’s included?
- Smart flat screen TV
- Free super-fast wifi
- Egyptian cotton sheets and goose down duvets
- Bronte by Moon pure wool throw
- Hair dryer and fan
- 2 Travel cots including mattresses and sheets
Bathrooms – what’s included?
- Cast iron roll top bath with separate monsoon shower
- Fluffy white Egyptian cotton towels
- Cowshed hand wash, shower gel, shampoo and conditioner
- Toilet roll
Communal areas
- Large gas BBQ (gas provided)
- Magazines, books, board games
- Bluetooth speaker
- Children’s kit – 2 highchairs, 2 travel cots and mattresses, nappy changing mat, potty, children crockery and cutlery (please bring baby sleeping bag or duvet)
- Ironing facilities
In the kitchen
- Range cooker (4 induction hobs + 3 ovens/grill)
- 2 Dishwashers
- Microwave
- Fine bone china crockery and placemats
- Large selection of cooking equipment and serving dishes
- Glasses (champagne, wine, pint and tumblers)
- Large American fridge freezer with water and ice dispenser
- Nespresso machine
In the larder
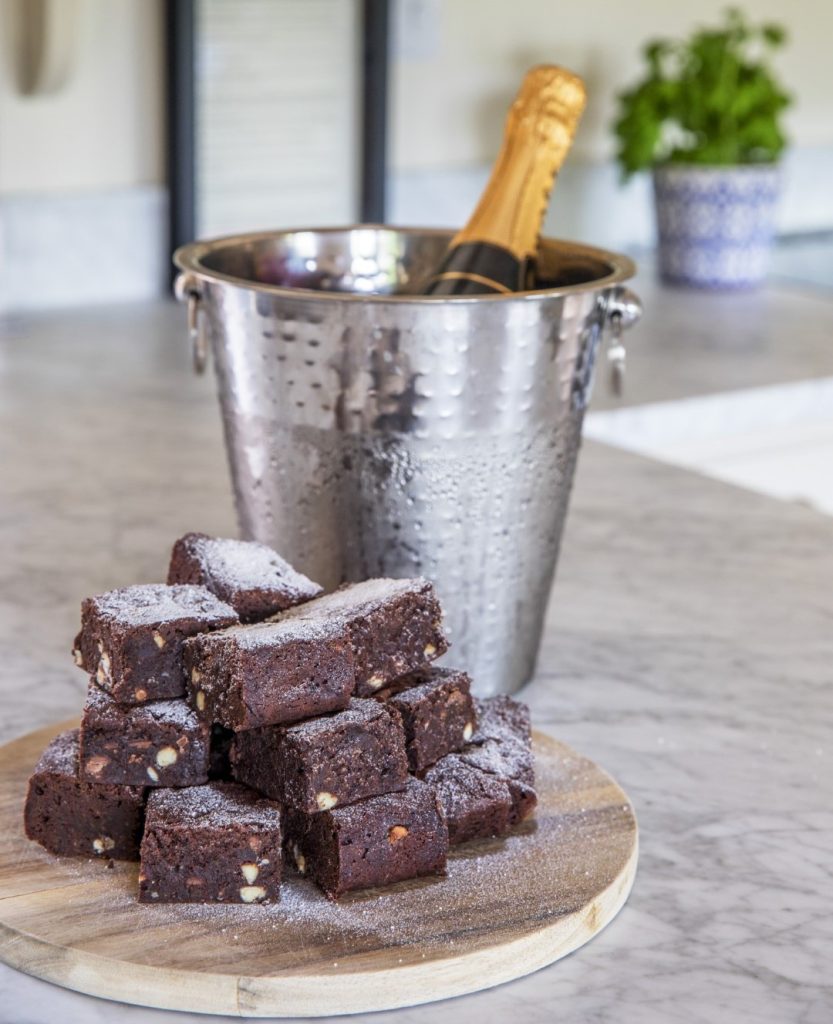
- Bottle of champagne and our homemade chocolate brownies
- Litre of milk from our local dairy
- Limited supply of Fine Coffee Club (Nespresso compatible) coffee capsules and Whittard of Chelsea teas to start you off…
- Cold pressed local rapeseed oil
- Brown and white sugar
- Salt and pepper
- Dishwasher tablets, washing-up liquid, bin bags
The Cowsheds sleeps up to 17 guests and is comprised of one large 4 bedroom barn conversion (the former cowsheds) and a 1 bedroom cottage, which is literally metres away. Guests sleeping in The Cottage can share the communal areas in The Cowsheds, whilst also being able to escape for a little peace from the rest of the party, if needed!
The Grade II listed cowsheds conversion has high beamy ceilings, light spacious rooms with rustic features from the farm in its heyday. The Cowsheds is comprised of 4 bedrooms, all with en-suite bath / shower rooms, a substantial kitchen / dining room and a sitting room with a bar. There is a small garden to the rear of the property overlooking the orchard and pony paddocks beyond, with a patio, gas barbecue, table and plenty of chairs for all guests. The Cottage consists of 1 large bedroom with an en-suite bathroom (upstairs), and a sitting room and kitchen / dining room (downstairs) with an outside area for dining.
The bedrooms typically have a cupboard, desk, full length mirror, a smart TV, access to free super-fast wifi, a hair dryer, fan and fit a travel cot (if required). The beds are made up in Egyptian cotton sheets, goose down duvets and pure wool throws. The bathrooms all have a cast iron roll top bath and / or a monsoon shower, along with fluffy white Egyptian cotton towels and Cowshed cosmetics to really indulge our guests. Please see more detail for each bedroom under the “Bedrooms and Cottage” tab.
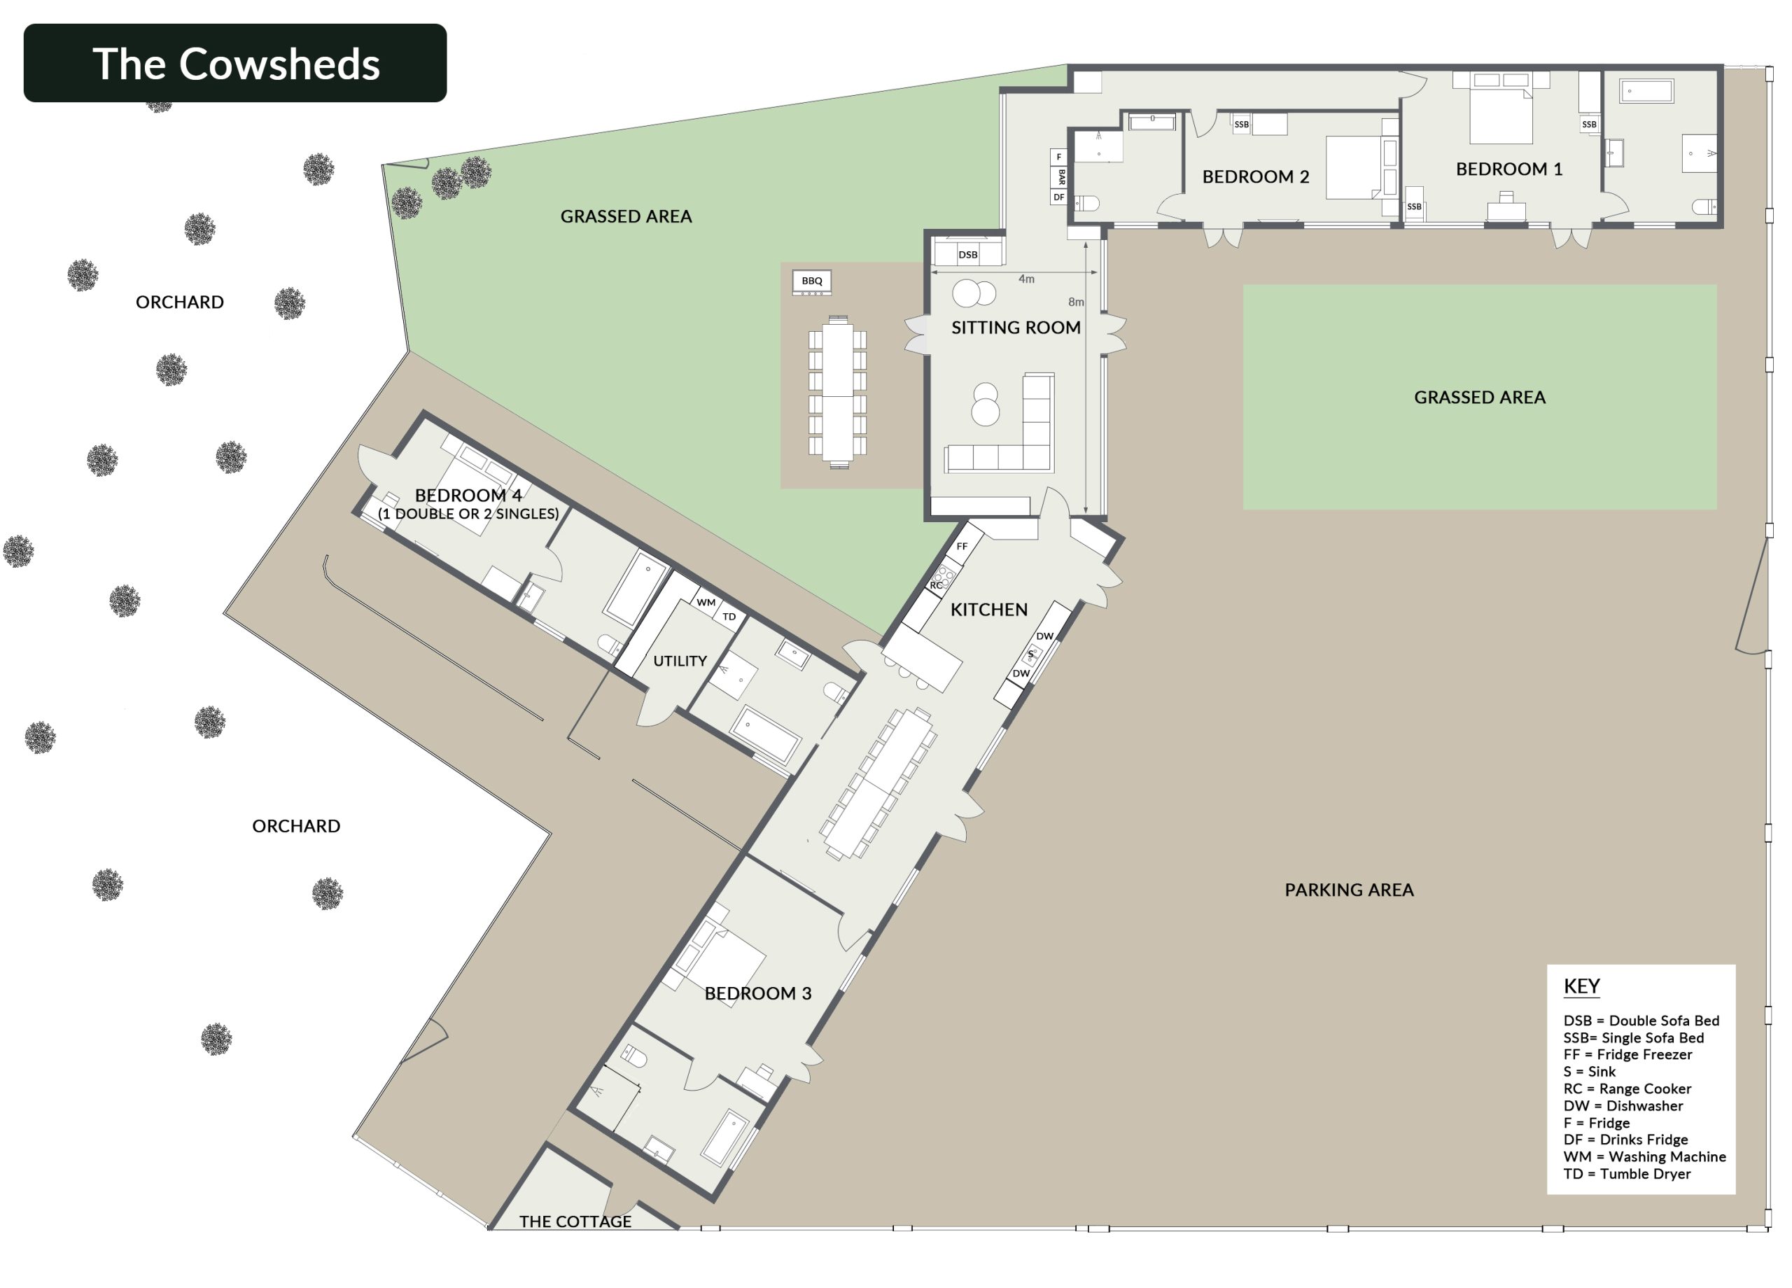
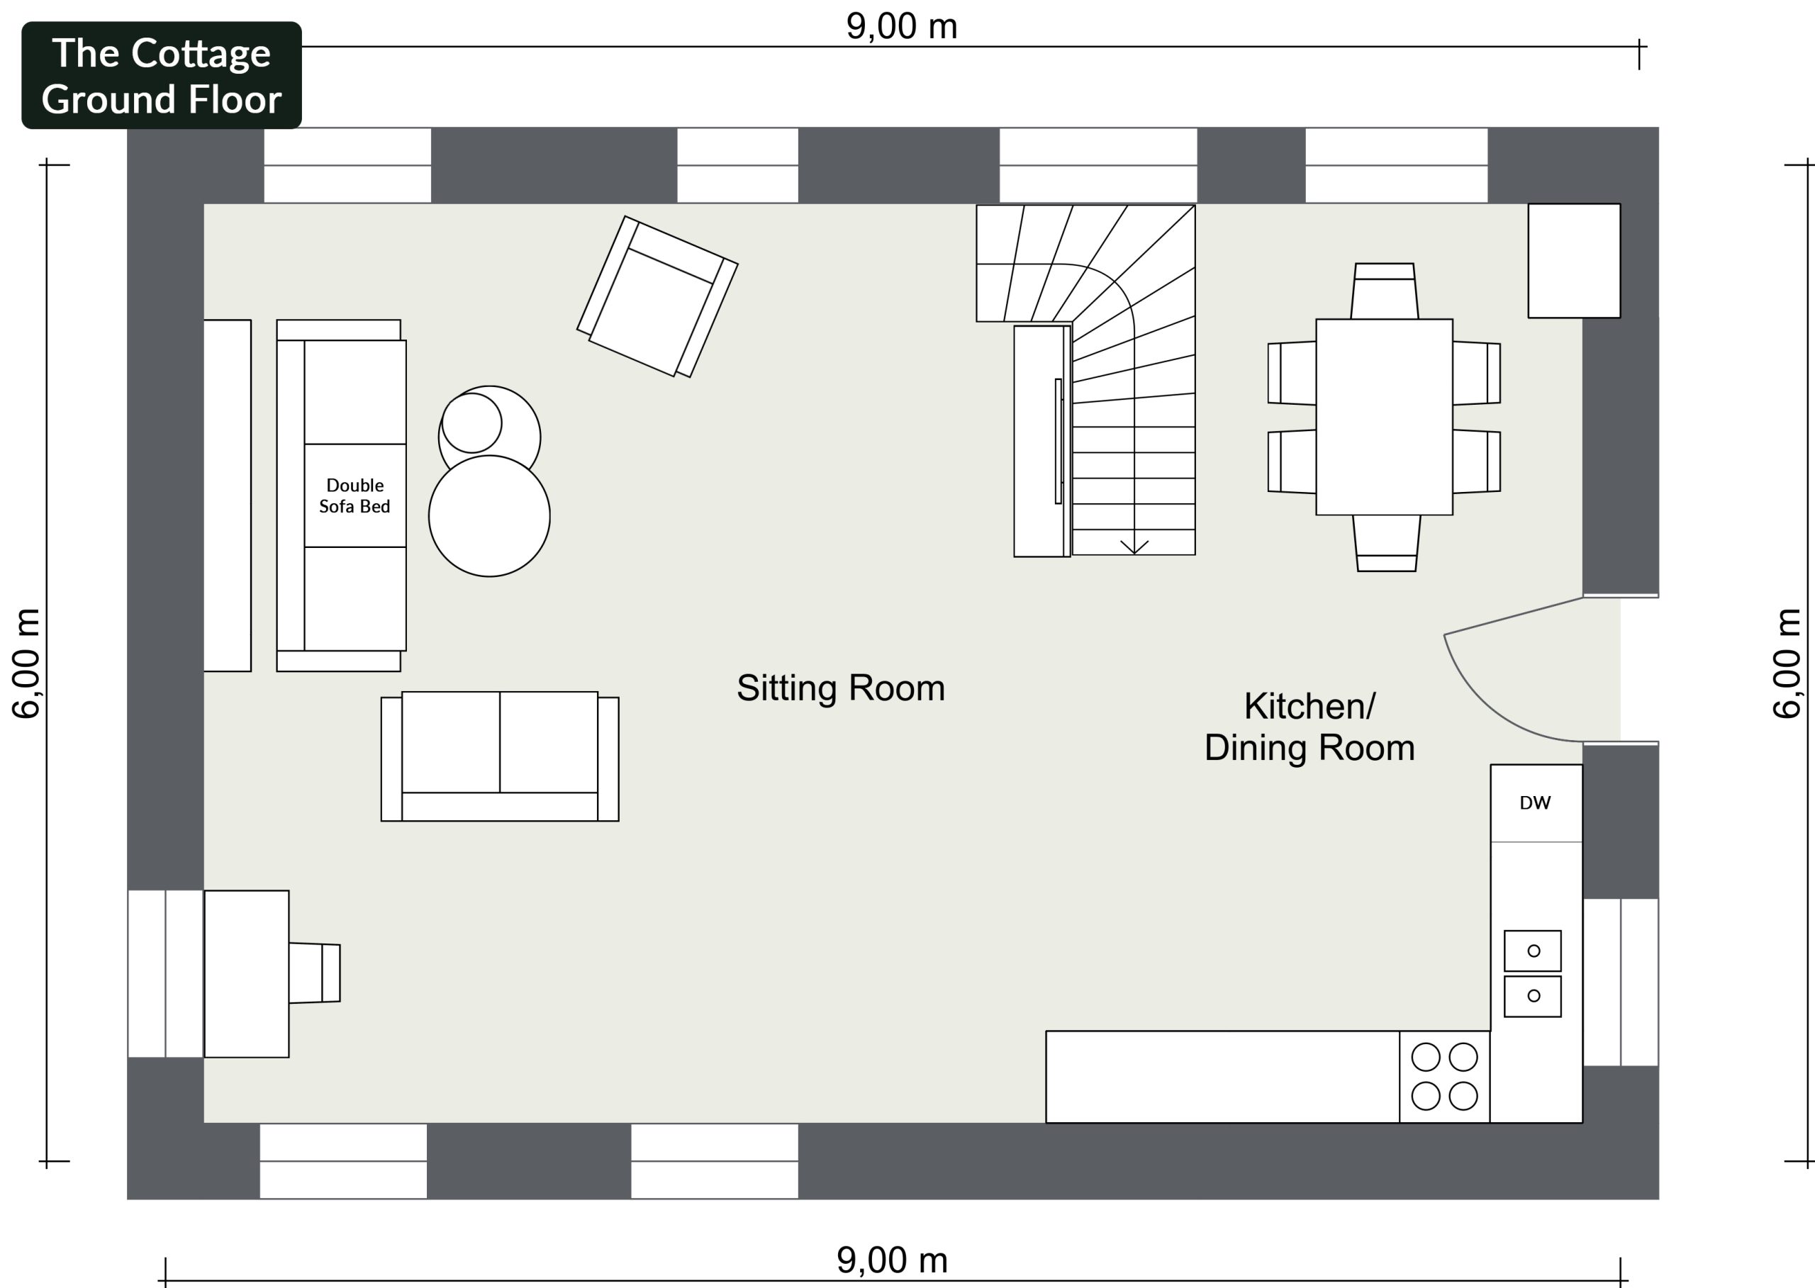
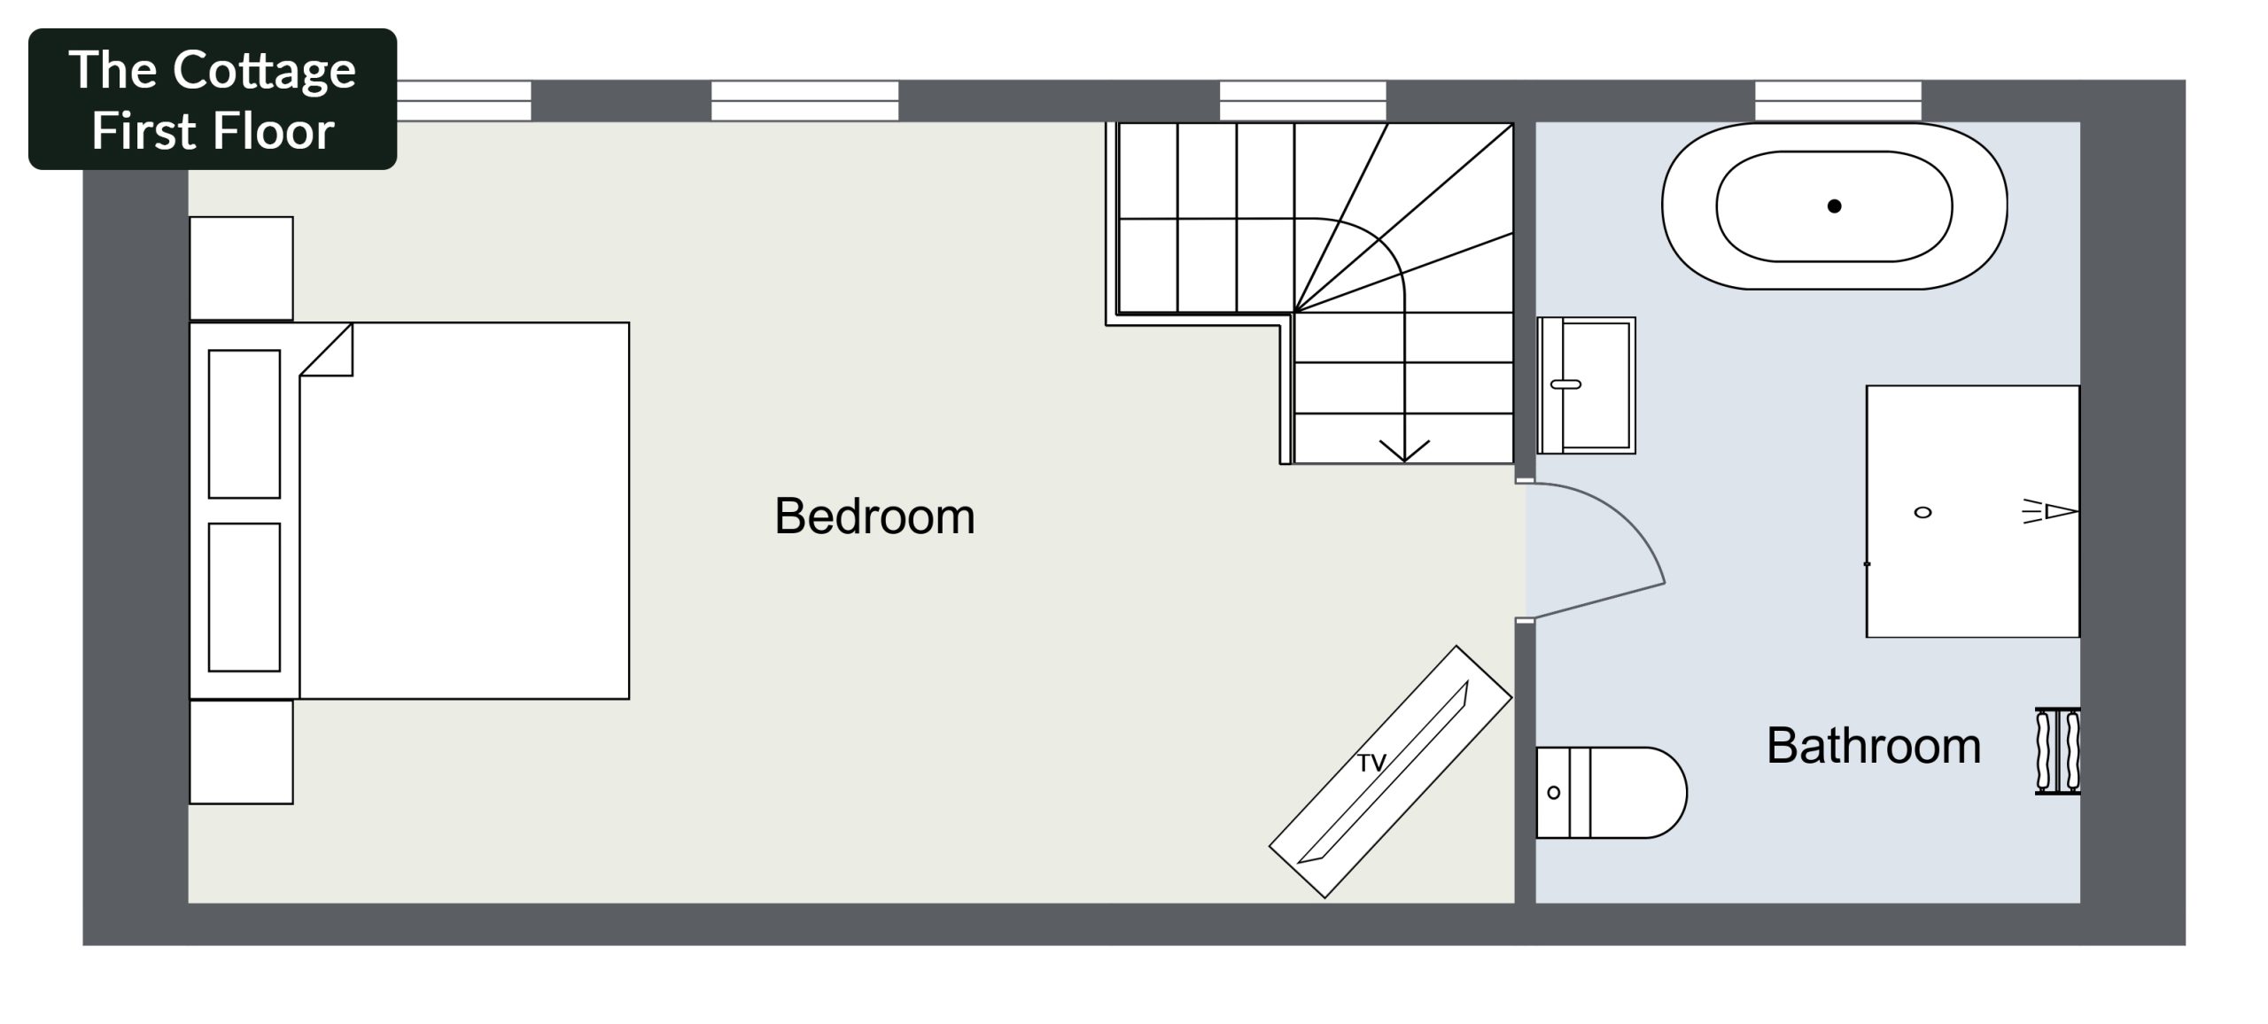
The Floor Plans
The Cowsheds’ Kitchen / Dining Room
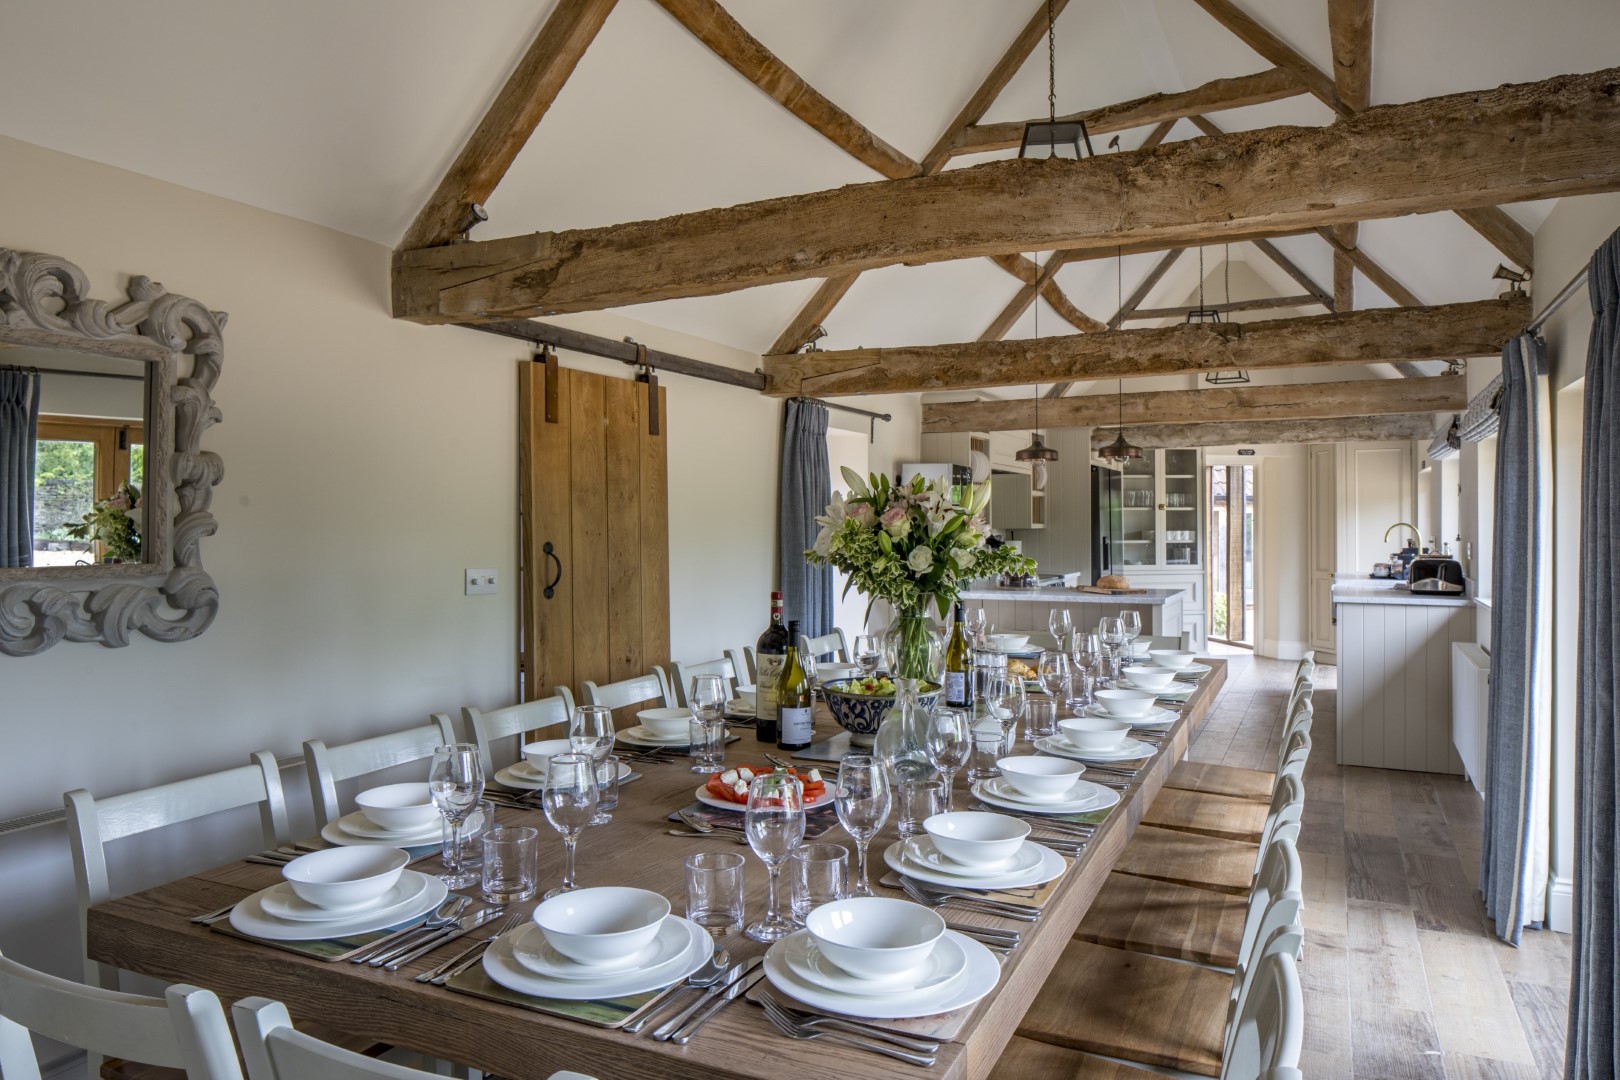
The dining room holds a large oak table which seats up to 18 guests.
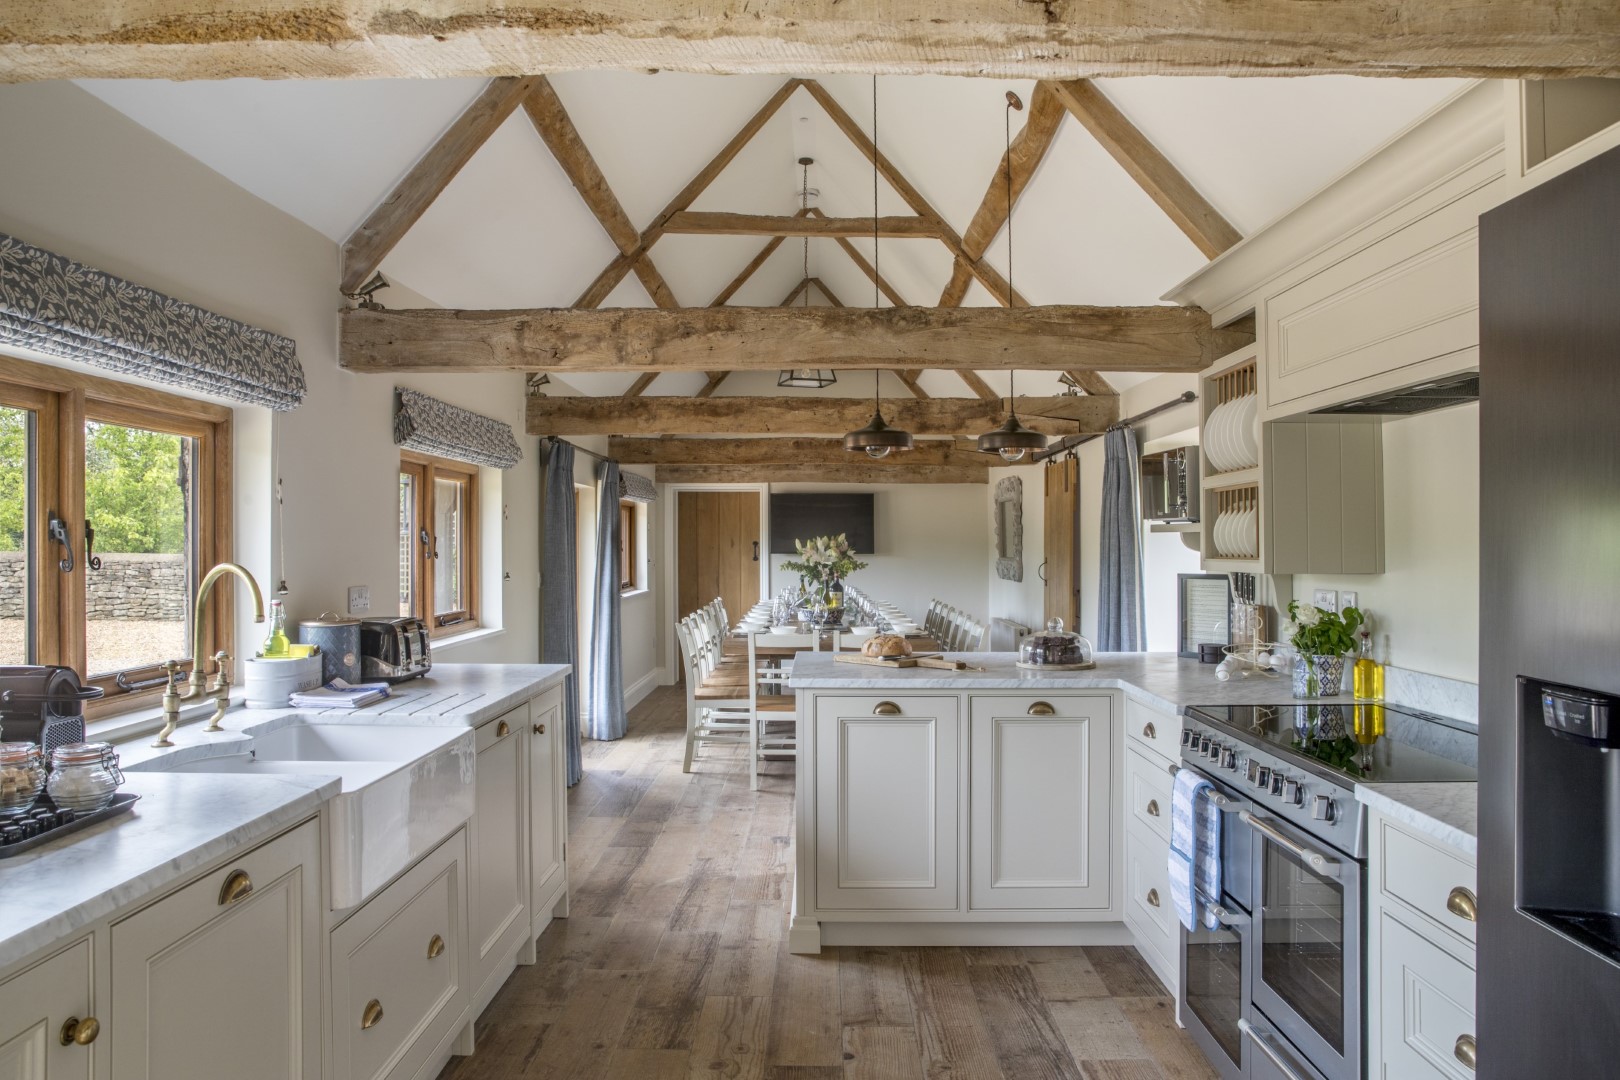
The kitchen itself is extremely well-equipped with a large range cooker (4 hob, 3 ovens/grill), American fridge / freezer with a water and ice dispenser, double Belfast sink, microwave, 2 dishwashers, Nespresso machine, selection of fine bone china crockery, plenty of champagne, wine, pint glasses and tumblers, and all of the mod cons you could possibly require. There is also a small kitchen bar for 3 guests to be seated.
The Cowsheds’ Sitting Room
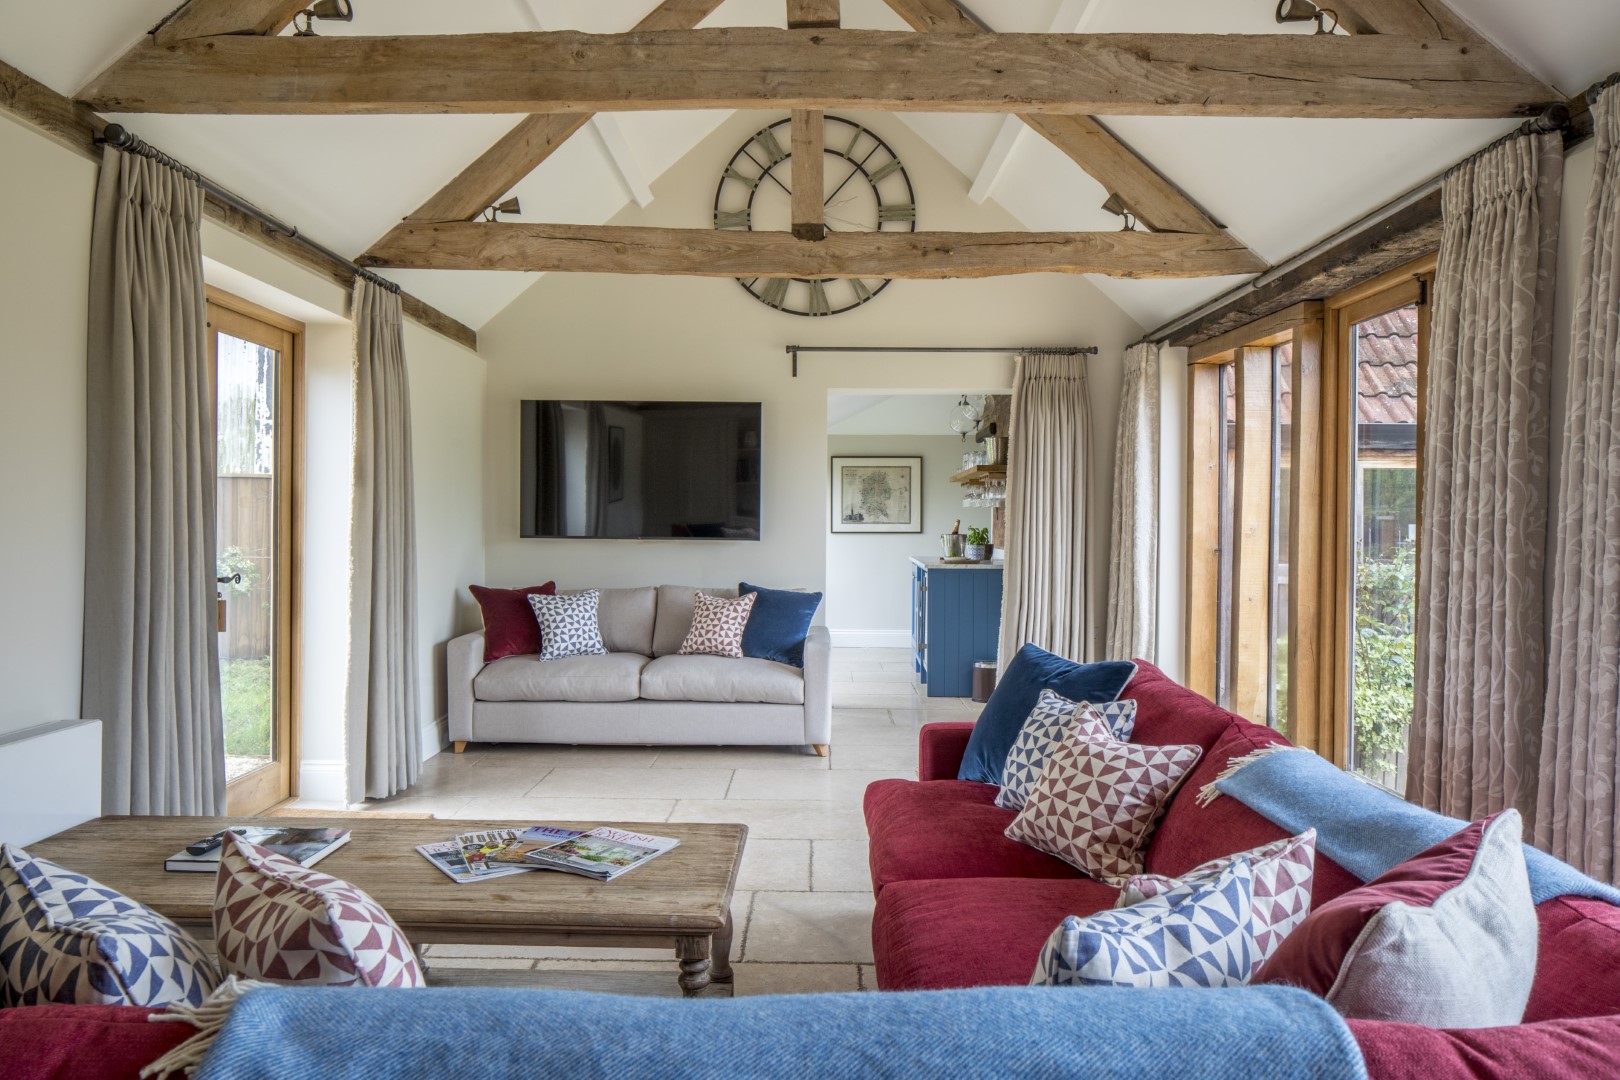
The sitting room has high beamy ceilings and a glass frontage allowing the sun to stream through, whilst adorned with low level lighting to ensure a more subtle vibe in the evenings. It is furnished with a substantial L-shaped sofa and a smaller 3-seater sofa (optional double sofa bed), both dressed with Fermoie linen scatter cushions. In addition, there is a coffee table, a large smart television, a bluetooth speaker and a dresser complete with board games, magazines and books at your disposal.
In the event that it is used as a bedroom, thick linen curtains can be drawn across the windows and bar area for privacy and to ensure a restful night’s sleep. There is also an additional bath/ shower room available off the kitchen / dining room (not far from the sitting room) for these guests to use at night.
The sitting room opens onto a patio and small garden to the rear of the property, overlooking the orchard and pony paddocks beyond. This is fully equipped with a large gas barbecue (gas provided), a table and plenty of chairs for all guests.
The Cowsheds’ Bar
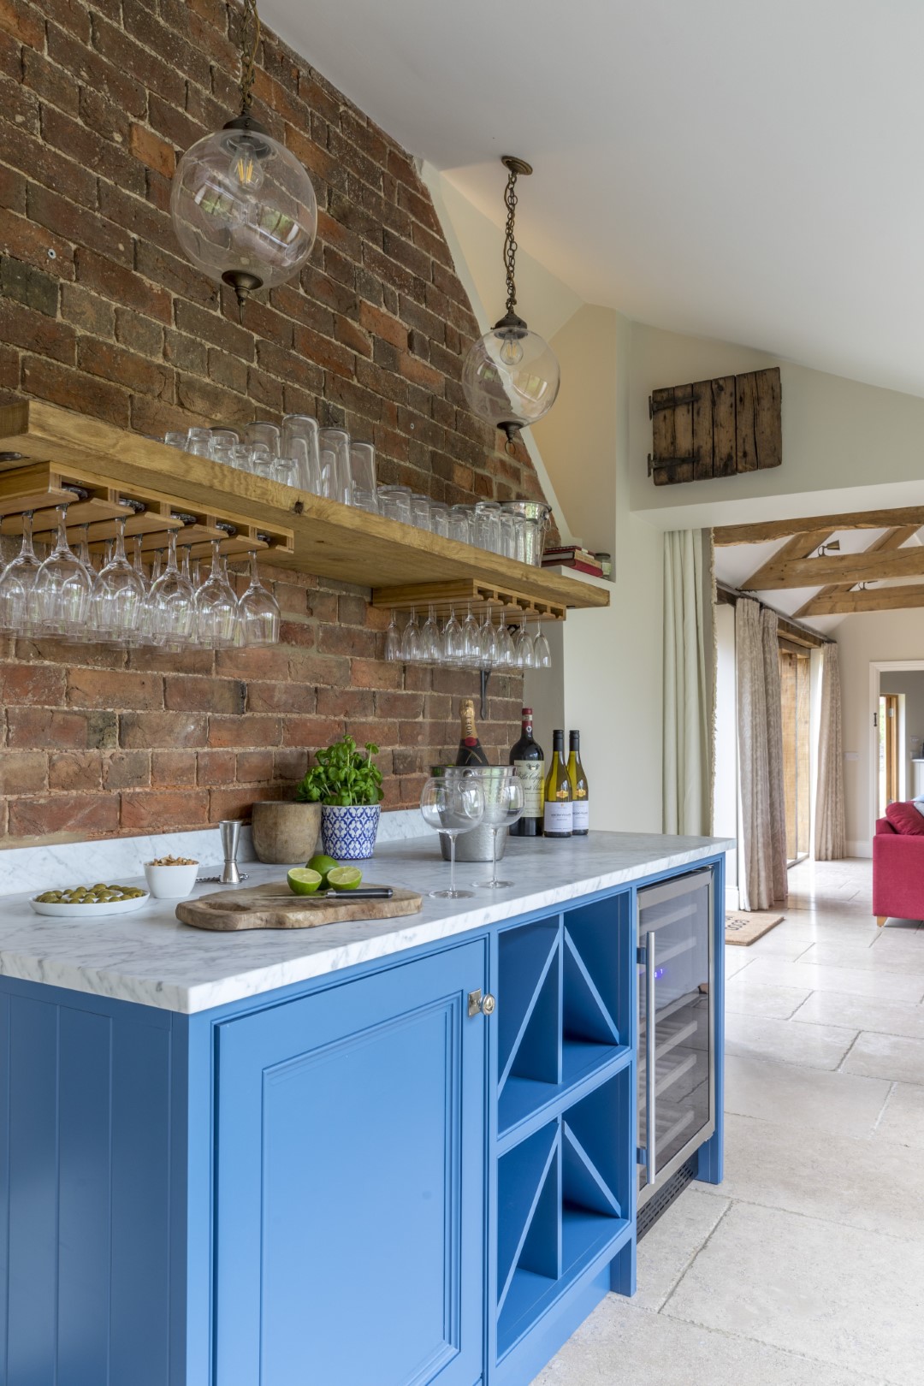
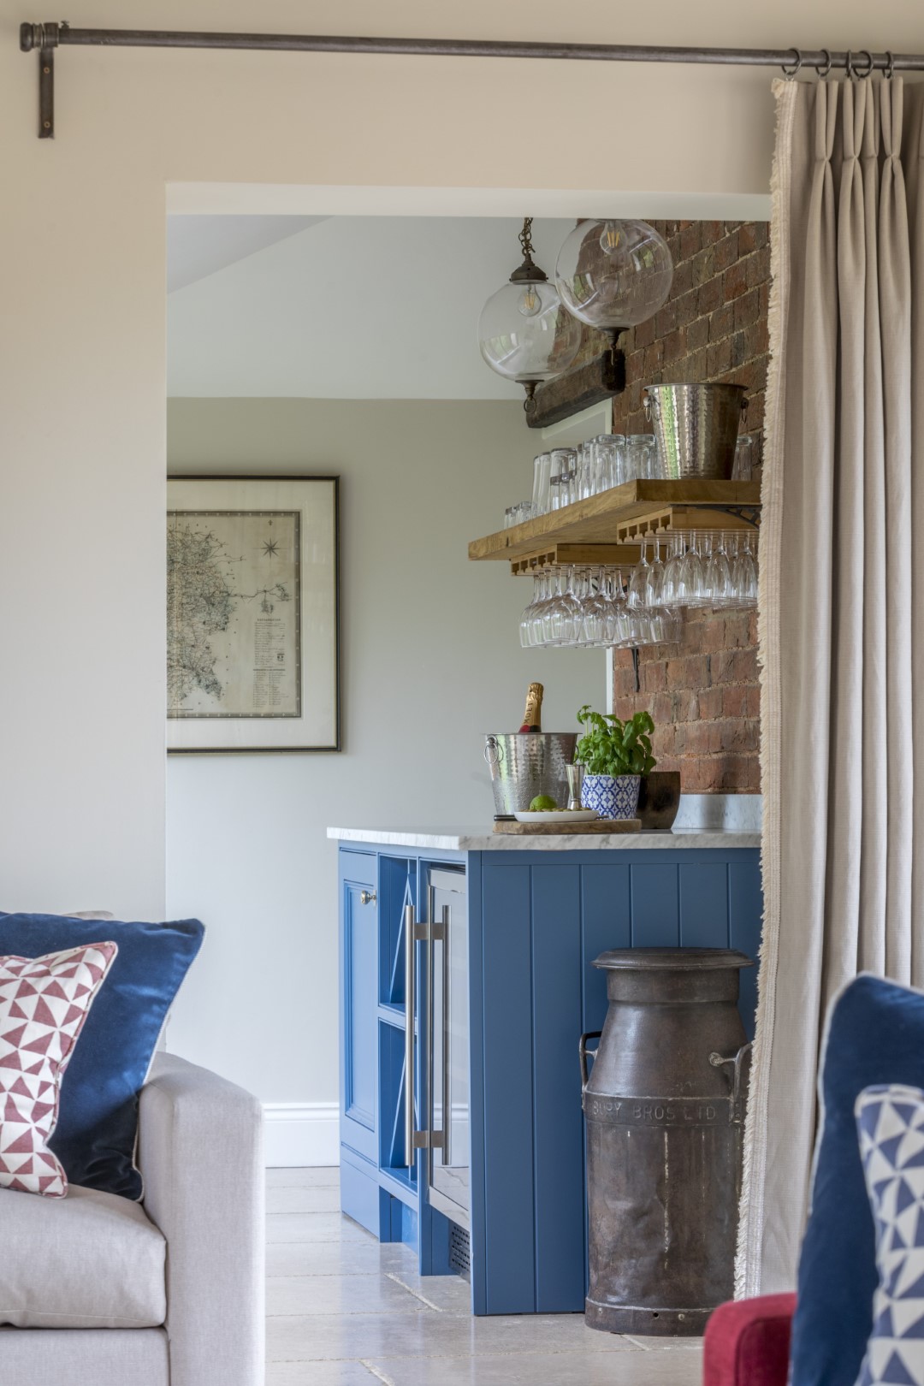
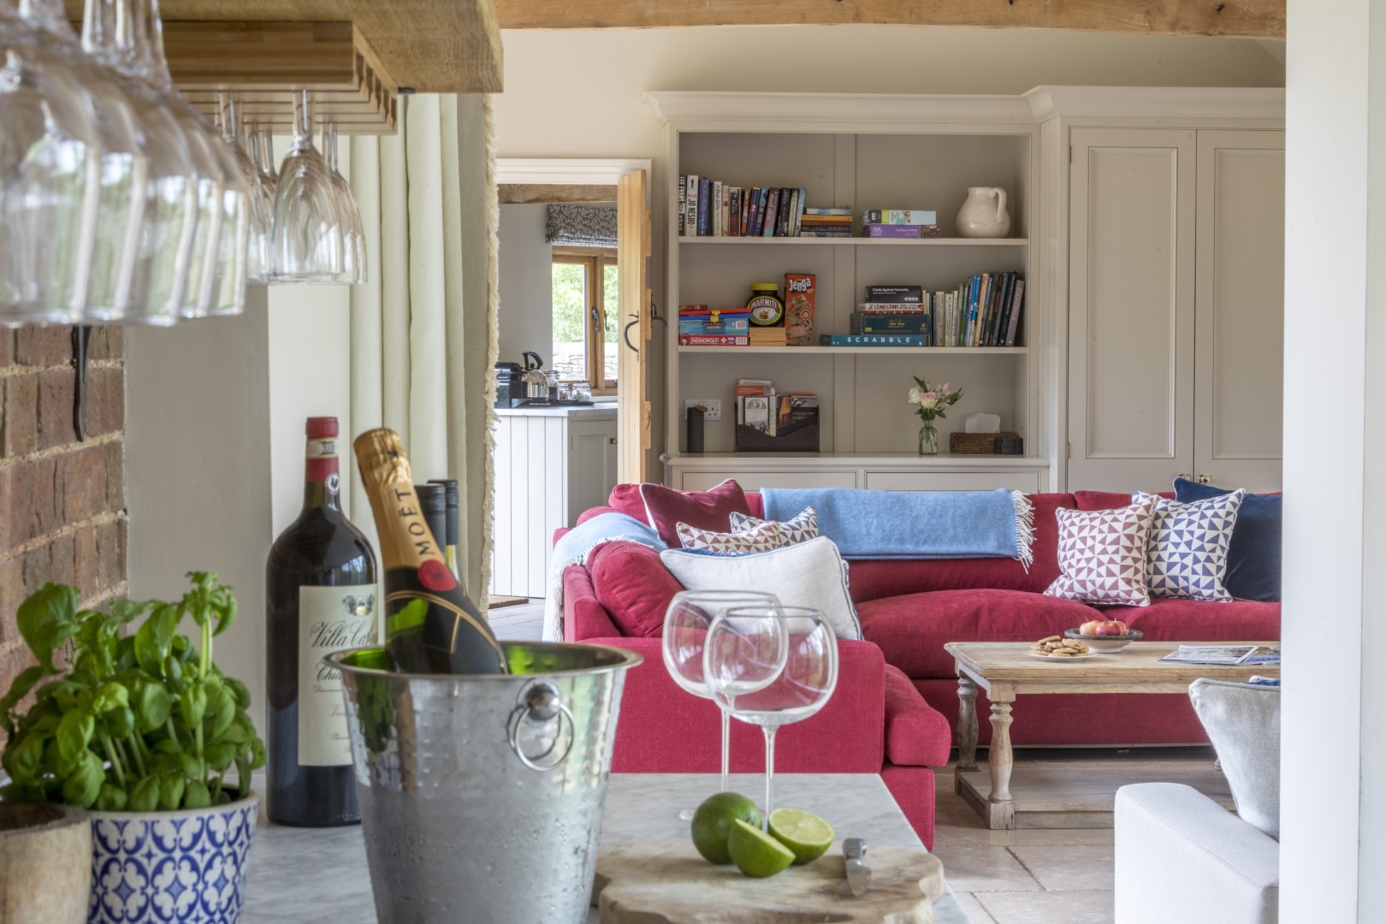
The bar is furnished with an under-counter wine fridge and an additional fridge for mixers. It has a good supply of champagne, wine, pint glasses and tumblers, along with a couple of champagne buckets.
Additional Kitchen / Dining Room and Sitting Room in The Cottage
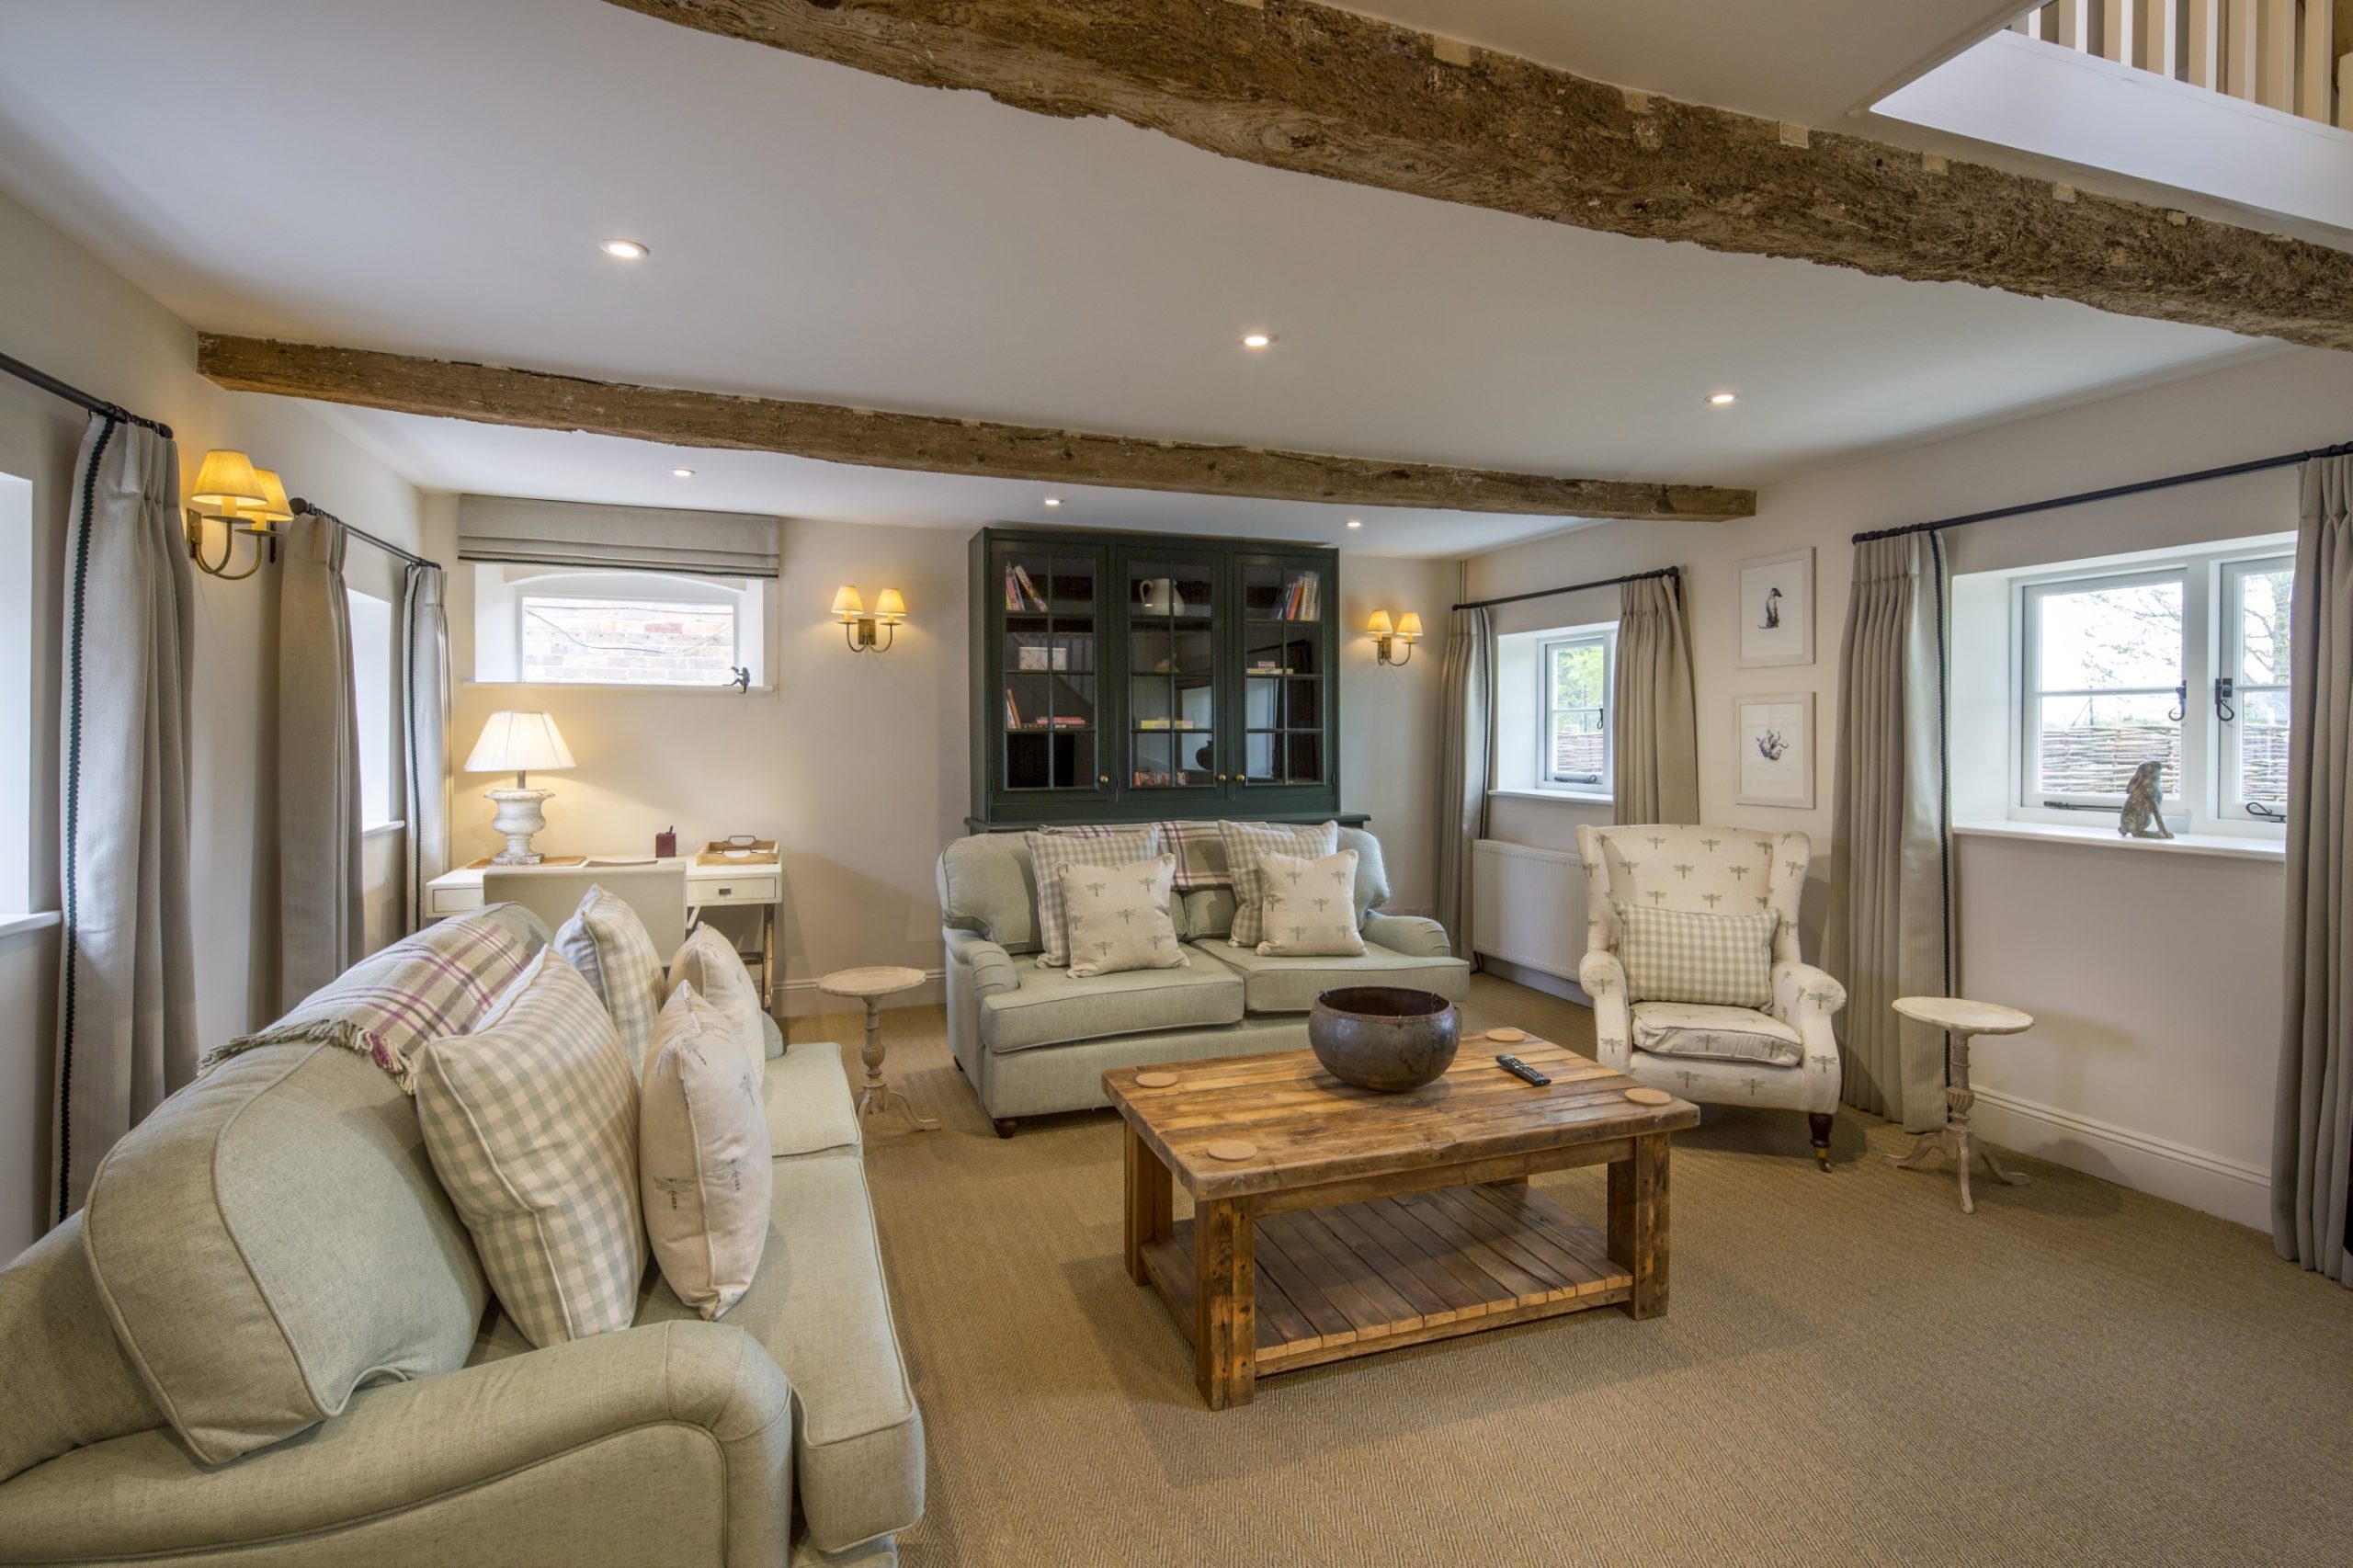
Please note that The Cottage provides a second fully functional kitchen. There is also a reasonable sized sitting room for those in need of a little peace from the rest of the group.
Outside Area and Parking
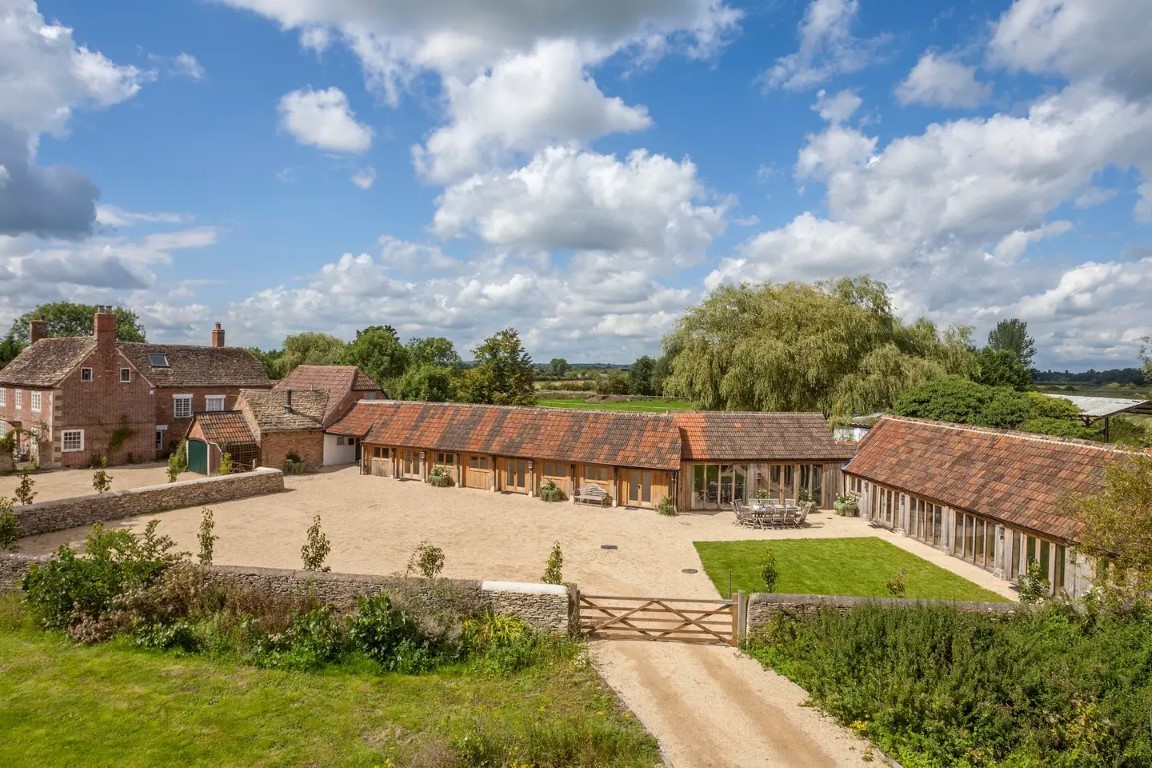
At the front of The Cowsheds is a large courtyard lined with ornamental pear trees, and a traditional stone wall. There is a lawn in front of the sitting room and a parking area for up to 10 cars. Please note that the property has its own separate entrance and guests have exclusive use of these outside areas. Please enquire if you need any additional parking.
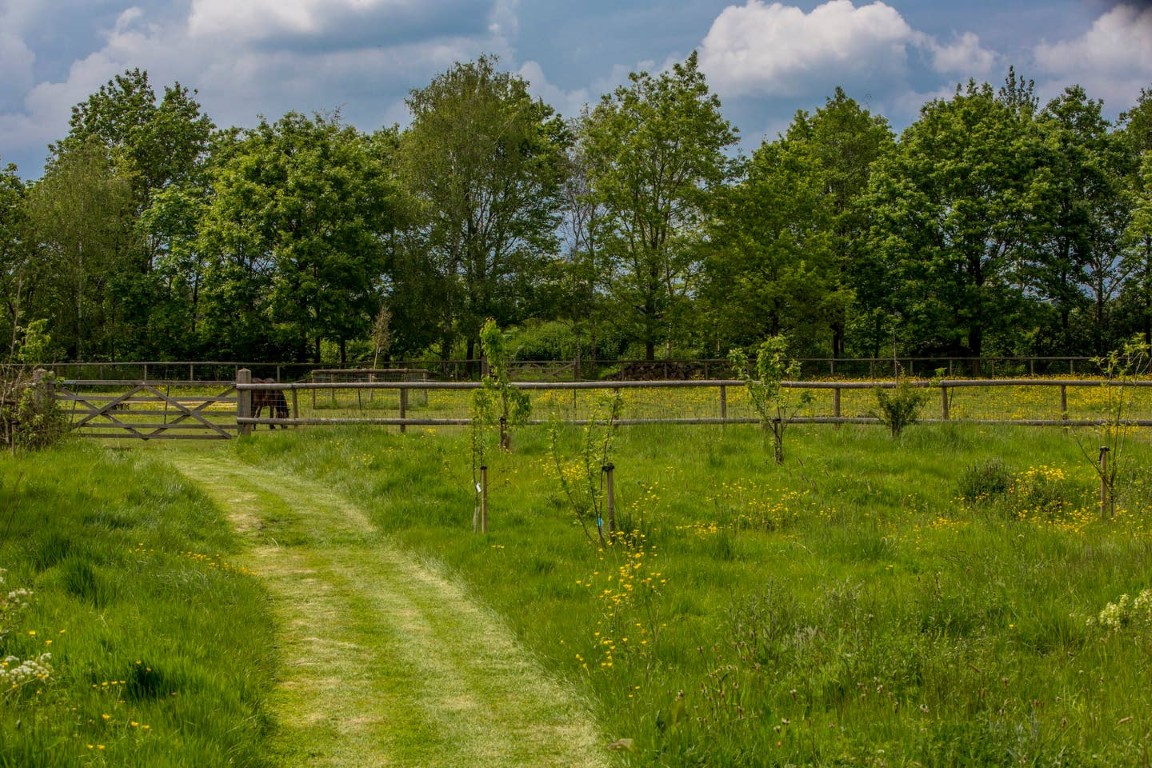
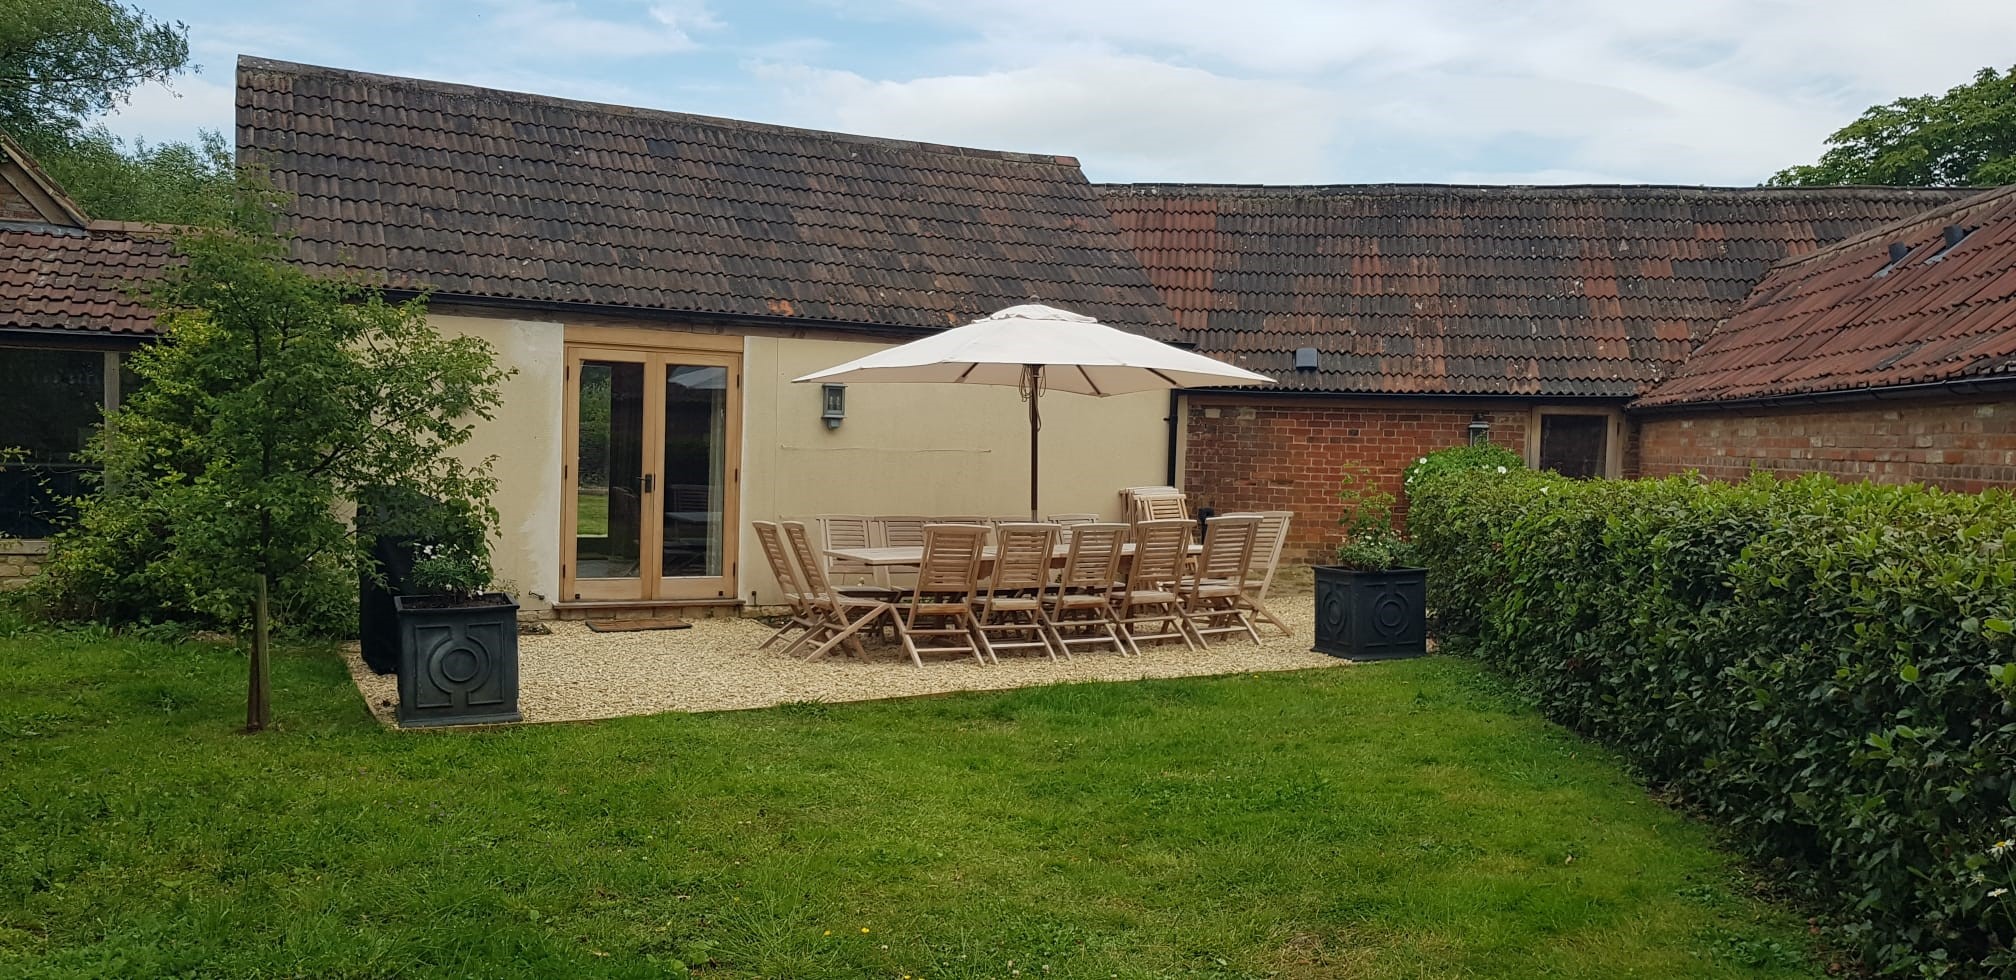
At the rear of the property is a small garden and patio overlooking the orchard and pony paddocks beyond.
This is fully equipped with a large gas barbecue (gas provided), a table and plenty of chairs for all guests. We encourage guests to use this more private area instead of the front garden, so as to reduce the disturbance to our neighbours.
Please note that The Cowsheds has its own separate entrance and guests have exclusive use of these outside areas. Please enquire if you need any additional parking.
Guest / Disabled access
Once inside the Cowsheds, it’s all on one level, except a step up into the bath / shower room by the dining room and a small step up up into the sitting room from the kitchen / dining room. There is a small step up into each bedroom from outside with large double doors into all bedrooms except Bedroom 4. The en-suite bath / shower room to Bedroom 2 also has several grab rails so is possibly best suited to any elderly or disabled members of the group. The Cottage bedroom is up a flight of stairs on the first floor, although there is also a double sofa bed in the sitting room on the ground floor.
All of the bedrooms and communal rooms have outdoor access, with Bedroom 4 and The Cottage having their own gravelled seating areas. Please note that, Bedroom 4 and The Cottage are rather more self-contained and not linked to the main barn conversion (albeit just a few paces away from the communal areas), so are perhaps not so well suited to young children if the parents are in Bedrooms 1 to 3. Do have a look at the floor plans and this should clarify the above.
Interaction with guests and our Welcome
 Whilst our house is separate from the Cowsheds (next door, but one), it is just a stone’s throw away so we are very much available if needed. You can see our house clearly to the left of The Cottage in the photograph above (under “Outside Area and Parking”).
On arrival, we leave you to settle in and help yourself to the bottle of champagne and our homemade brownies! There is milk from our local dairy in the fridge and a few Whittard of Chelsea tea bags and coffee pods, so you can have a warmer drink, if preferred, after your journey. I usually pop by early evening to ensure that you are happy with everything.